
Width is the horizontal measurement of a freestanding bathroom vanity with sink from side to side. The specific width you require depends on the physical dimensions of your bathroom layout and the amount of counter space you need for daily tasks.
Which Width Suits Your Bathroom Layout?
| If this is you | The Width that suits you | Why |
|---|---|---|
| You are fitting a vanity into a small powder room or a narrow hallway bathroom. | 18 to 24 Inches | These compact dimensions allow for clearance in tight spaces while still providing a functional basin and storage. |
| You have a standard-sized residential bathroom with average floor space. | 30 to 36 Inches | This is the most common size for residential use, offering a balance of surface area and cabinet depth. |
| You want a primary bathroom vanity with significant counter space for toiletries. | 42 to 48 Inches | A wider footprint provides ample room for multiple items and larger storage compartments. |
| You are designing a large master suite with a sprawling vanity area. | 60 Inches or more | Extra-wide units allow for double-sink configurations or extensive countertop space for a luxury feel. |
Freestanding Bathroom Vanities With Sink covered by our own reviews
Prices across these 3 run from $159.99 to $189.99; each one has a full review here.

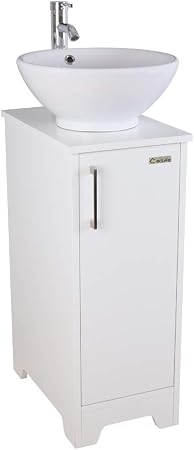
Okeysen 13″ Bathroom Vanity and Sink Combo
If you prefer a bright aesthetic, explore the best white bathroom vanity and sink combo options available.
$164.99 price checked August 2026
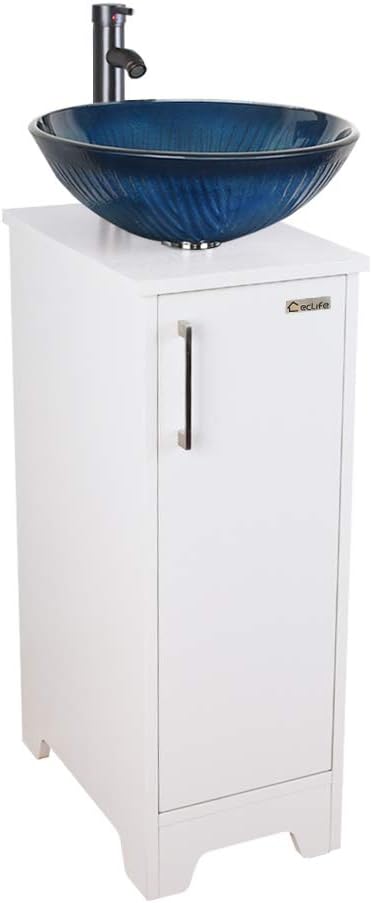
Okeysen 13″ Bathroom Vanity and Sink Combo
$159.99 price checked August 2026
Read our full Okeysen Bathroom Vanity review
Proper clearance is just as important as width, so learn how to choose the right depth for your layout.
How Do I Measure My Space for a Freestanding Vanity With Sink?
To determine your required width, you must measure the clear floor space where the vanity will sit. Use a metal tape measure to record the distance between the two walls or obstructions on either side of the intended installation area.
Required Clearance for Movement
Do not measure the space based solely on the vanity’s footprint. You must account for “swing space” to ensure you can stand in front of the unit and open the doors or drawers. A standard recommendation is to leave at least 24 inches of open floor space between the front of the vanity and the opposite wall or door.
Locating Width on Product Data
The width of a freestanding bathroom vanity with sink is typically listed in the product specifications as the “Width” or “W” dimension. This number represents the exterior measurement of the cabinet carcass, not the interior shelf space. Always check if the width includes the sink’s lip or any protruding hardware like handles, as these can add an extra 0.5 to 1 inch to the total footprint.
Identifying Fixed Obstacles
Identify any fixed plumbing, wall-mounted heaters, or protruding towel bars that might limit the available width. Measure from the center of these obstacles to the nearest wall to ensure the vanity does not block access or create a collision point. If a vanity is placed near a door, ensure the width does not prevent the door from swinging open to its full range.
What Happens if the Width is Too Small or Too Large?
Choosing a width that is too small results in a lack of functional surface area and limited storage. If the vanity is too narrow for your needs, you may find that the sink basin takes up almost the entire countertop, leaving no room to set down soap, toothbrushes, or hair tools.
To ensure the unit fits your comfort needs, see our guide on bathroom vanity height standards.
Storage and Surface Constraints
A narrow unit often forces a smaller cabinet interior. This can lead to shallow drawers that cannot accommodate standard-sized toiletries or a single-tier shelf that becomes cluttered quickly. If the width is significantly under what you need, the vanity may feel cramped and insufficient for a high-traffic bathroom.
Spatial Obstruction and Flow
A width that is too large can physically obstruct the flow of the room. If the vanity is too wide for the space, it may block the path to the shower or toilet, making the bathroom feel cramped and difficult to navigate. In very small bathrooms, a large unit can also make it impossible to open the vanity doors fully without hitting the opposite wall.
What Should I Do if My Space Falls Between Two Widths?
If your available space falls between two standard sizes, such as 30 inches and 36 inches, you should prioritize the smaller of the two options. It is much easier to live with a slightly smaller vanity than to deal with a unit that physically cannot fit into the room.
Prioritizing Clearance Over Surface
When caught between sizes, choose the dimension that guarantees the door can open at least 90 degrees. If a 36-inch vanity prevents the door from opening fully because of a nearby wall, the 30-inch model is the correct choice. A vanity that cannot be opened properly renders its internal storage useless.
Maintaining Visual Proportions
Consider the visual weight of the vanity in the room. If a 30-inch vanity looks disproportionately small against a large wall, you might consider a slightly wider model if you can maintain at least 12 inches of clearance on either side. However, if the measurement is tight, always default to the smaller footprint to ensure the installation is feasible.
Consulting a Qualified Installer
Before ordering a vanity that sits on a borderline measurement, consult a qualified bathroom installer. A professional can confirm if the specific layout allows for the chosen width and ensure that the plumbing lines align with the vanity’s internal configuration. They can also advise on whether a slightly smaller unit can be adjusted or if a custom modification is required to meet local building codes.
Where to go next in our Freestanding Bathroom Vanity coverage
- Small Bathroom Vanity and Sink Combos for Tiny Spaces Compared
- Choosing the Best Freestanding Bathroom Vanity with Sink for Powder Rooms
- The Modern Bathroom Vanity and Sink Combos That Work Best for Vessel Sinks
- Which White Bathroom Vanity and Sink Combo Is Best?
- Best Freestanding Bathroom Vanity with Sink for Guest Bathrooms
- 24 Inch Bathroom Vanity and Sink Combos Compared